Courtyard Kit
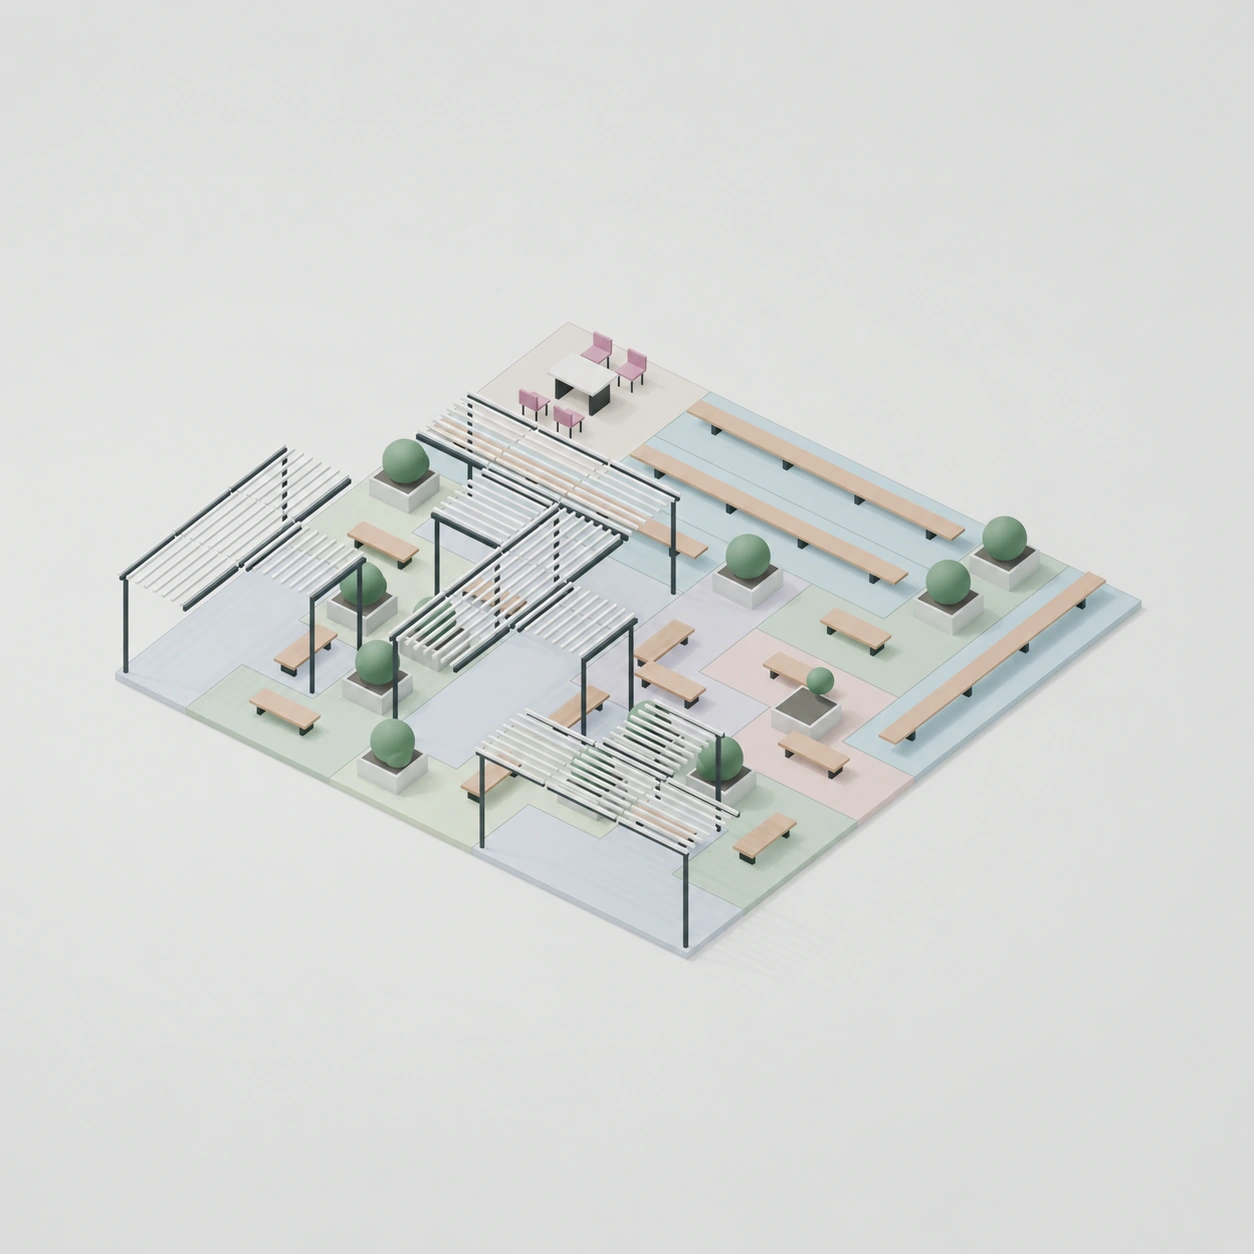
A terrace design using seven movable shapes for seating, planting, tables, and pergolas.
Ján Pernecký & Hugo Fekar
Monoceros design study · 2026
Vaulted volumes and flat roofs on columns, assembled with Monoceros 3.
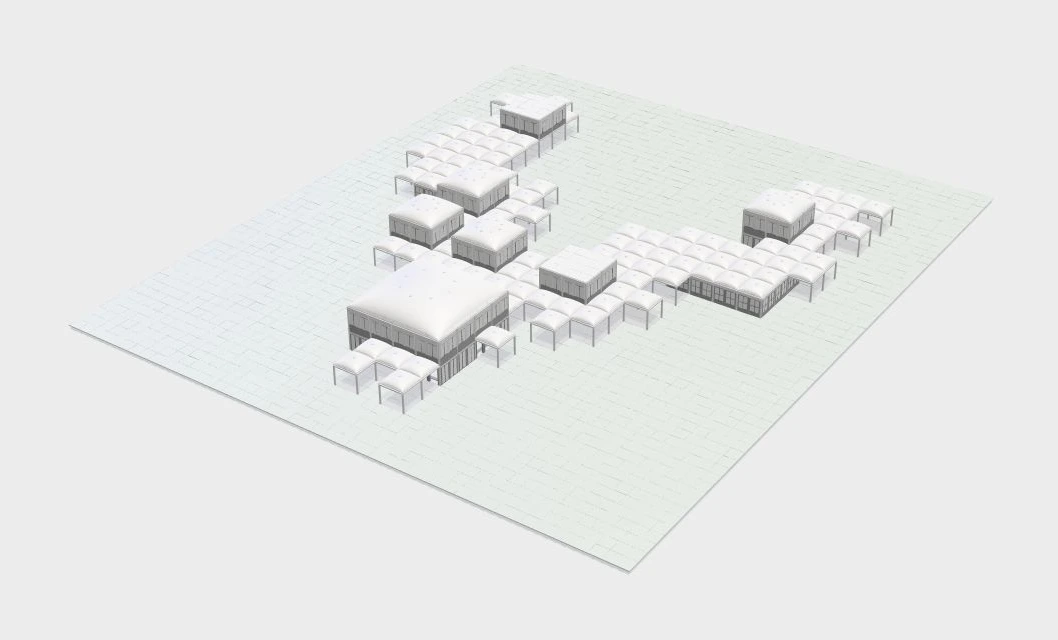
This study explores how Codex and Claude can automate the preparation of a Monoceros project under the direction of Ján Pernecký.
An architectural experiment using Aldo van Eyck’s Amsterdam Orphanage as a reference. Low volumes have small square vaults. Taller domed volumes have 6 m walls without an intermediate floor. Flat-roofed upper volumes stand on columns above open ground.
Codex generated and revised the geometry, Module library, connection Rules and scripts for headless Monoceros runs. Claude reviewed the architectural approach and proposed changes. Ján set the brief, compared intermediate results with the reference building and directed the revisions.
Explore the Module library, its permitted connections and the resulting 3D assemblies below. Six input fields show how different preferences affect the generated layouts while leaving room for variation.
These are exploratory geometric results. Some covered paths remain disconnected, and access to the upper levels, including stairs, is unresolved. They have not been validated as a complete building design.
Study direction and evaluation: Ján Pernecký. Model and computational workflow developed with Codex; architectural review and proposals with Claude. Reference building: Aldo van Eyck, Amsterdam Orphanage (1955–1960).
This example shows architects and designers how to prepare a Monoceros project with Codex and Claude. Starting from a published building, it follows the development of the Module library, connection Rules, input preferences and generated results.
Codex wrote the scripts that generated the geometry, ran the headless Monoceros engine and built the interactive views on this page. Claude provided architectural review and proposed revisions. Ján Pernecký set the brief, checked the intermediate models and directed corrections.
The study began with plans, sections, photographs and architectural texts about the Amsterdam Orphanage. Ján used these sources to check the generated model.
Corrections addressed the amount of open ground, the branching arrangement, square vault footprints, double-height domed rooms and raised flat-roofed volumes on columns.
The 325 Modules each occupy one Cell. Rooms, vaults and raised volumes are assembled from several Modules, with matching profiles at their boundaries.
The same library was tested with branching and loop-based preference fields at two grid sizes. Every initial position retained multiple possible Modules. The results were inspected, and unresolved circulation and access are reported alongside them.
Replay a recorded Monoceros result to see how the Module placements form the full assembly. Drag to orbit, or use the zoom controls to inspect it.
24 × 28 × 3 Cells · Random Seed 0.
These manually assembled examples show how the parts join at different spans and lengths. Use the controls to change the example or inspect a cutaway.
Manually assembled examples with spans of two, three and four bays.
Manually assembled examples with different lengths and junctions.
Inspect one Module, the Cell it occupies, its rotation axis, Connectors and Terminators.
Cell dimensions: 3.36 × 3.36 × 3.36 m.
Browse all 325 Modules, including Modules for empty space. Select a thumbnail to inspect its geometry and connection markers.
The parts used in every result on this page.
Rules specify which Module Faces may meet. Explore them in the same viewer used by Monoceros Online, or select a Module to highlight its connections.
Connections between the 325 Modules.
Compare branching, small-loop and large-loop preferences on two grid sizes. Each heatmap shows Slot Priority and is paired with a recorded result from that input. Several Modules remain possible at every initial position, with positive Weights, so the preferences guide the arrangement without fixing its footprint.
24 × 28 × 3 Cells.
Recorded assembly from the paired input · Random Seed 0.
24 × 28 × 3 Cells.
Recorded assembly from the paired input · Random Seed 1.
24 × 28 × 3 Cells.
Recorded assembly from the paired input · Random Seed 0.
30 × 34 × 3 Cells.
Recorded assembly from the paired input · Random Seed 0.
30 × 34 × 3 Cells.
Recorded assembly from the paired input · Random Seed 1.
30 × 34 × 3 Cells.
Recorded assembly from the paired input · Random Seed 1.
Resources on the Amsterdam Orphanage, its architectural context and restoration.
For a more detailed account, see Francis Strauven’s Aldo van Eyck’s Orphanage: A Modern Monument (1996) and The Shape of Relativity (1998), and Vincent Ligtelijn and Francis Strauven’s edited Collected Articles and Other Writings 1947–1998 (2008).
We can identify where a custom tool could help and discuss what its development would involve.
A terrace design using seven movable shapes for seating, planting, tables, and pergolas.
Ján Pernecký & Hugo Fekar
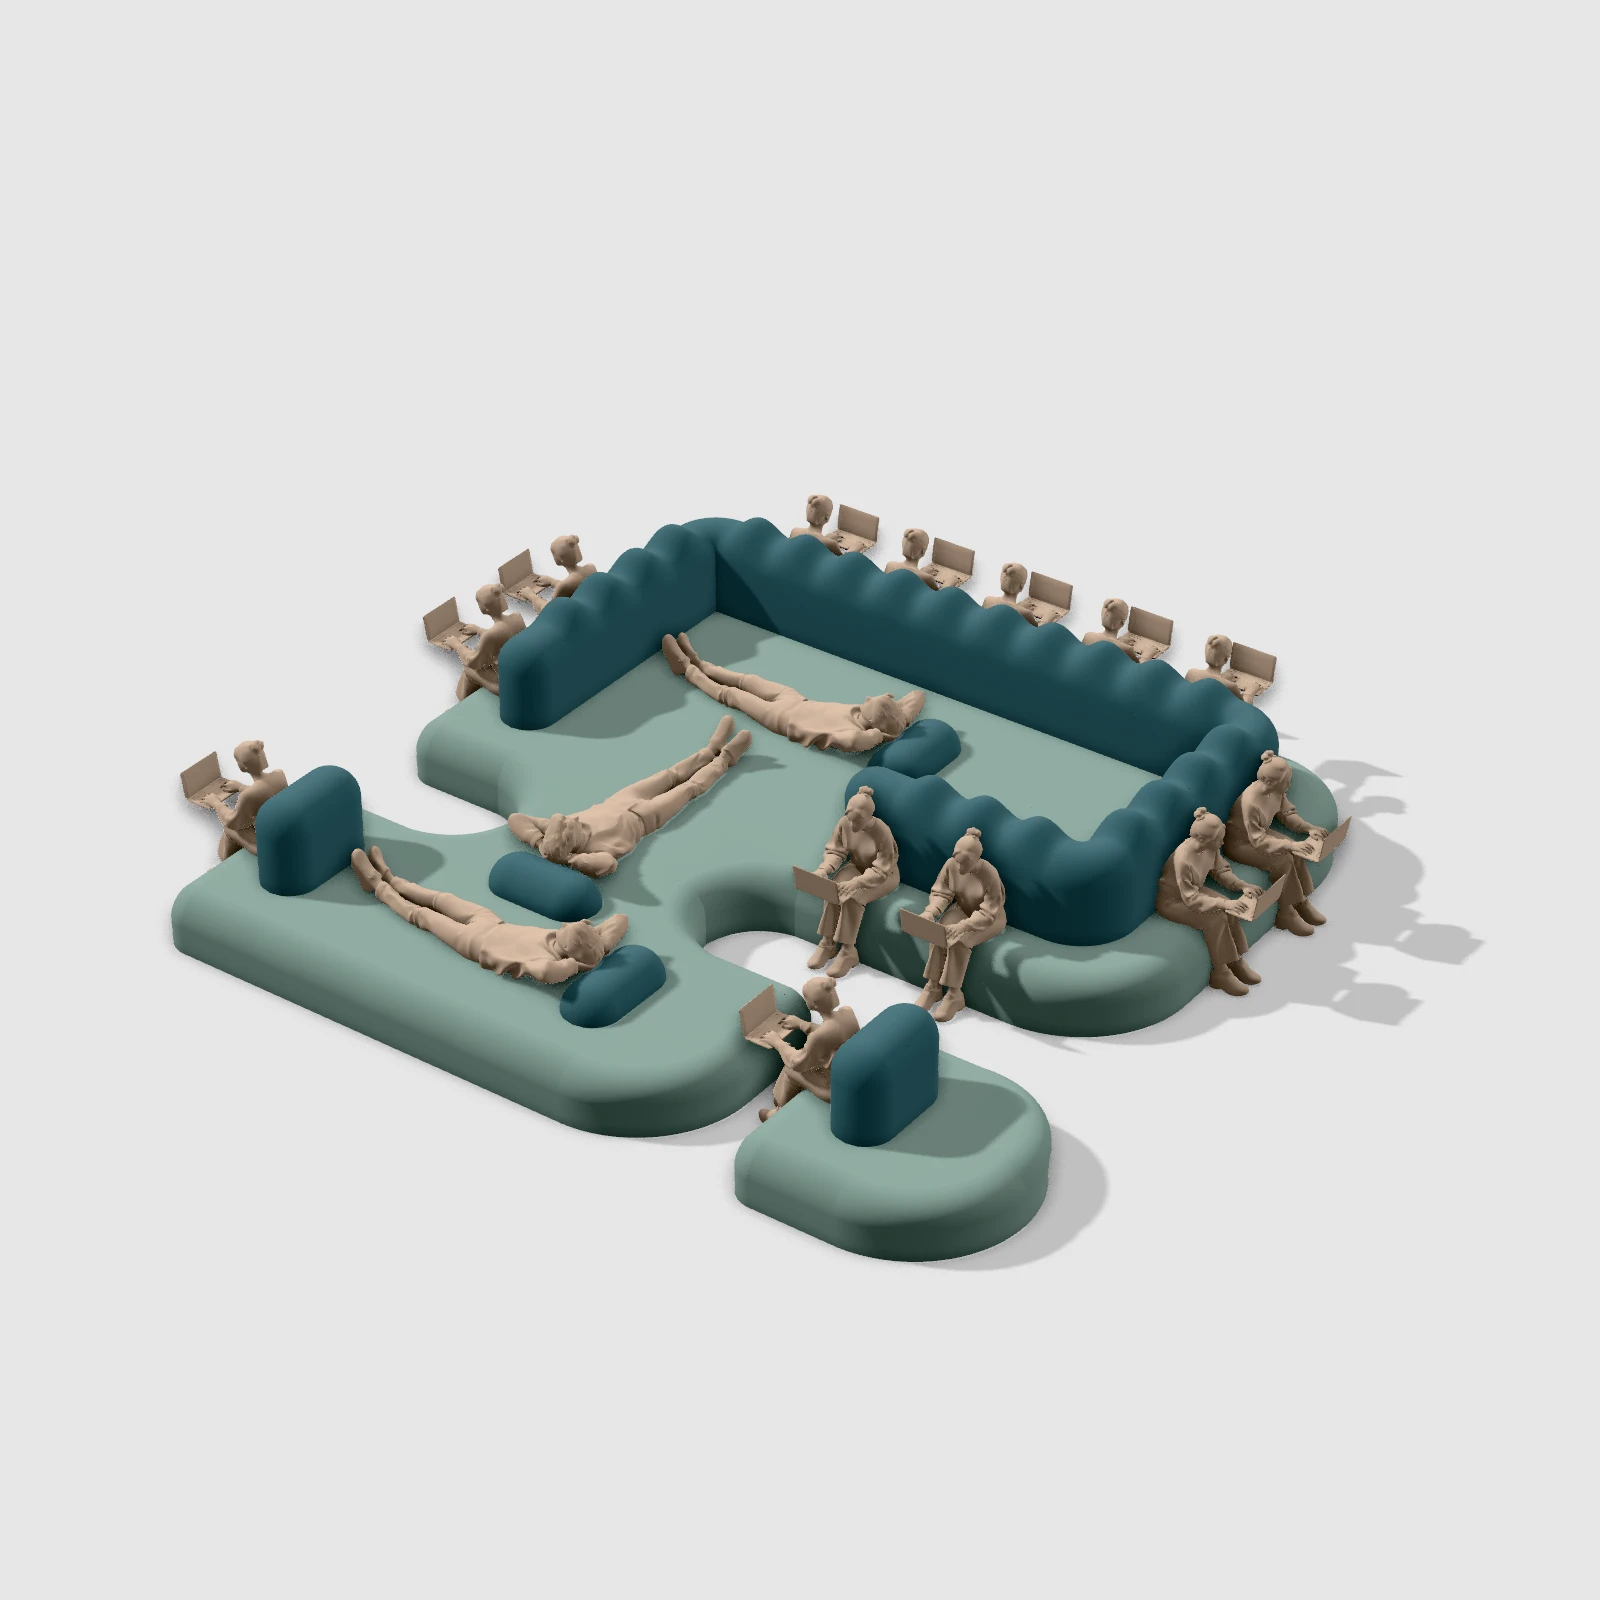
Modular seating developed with Monoceros and custom scripts.
Ján Pernecký & Hugo Fekar
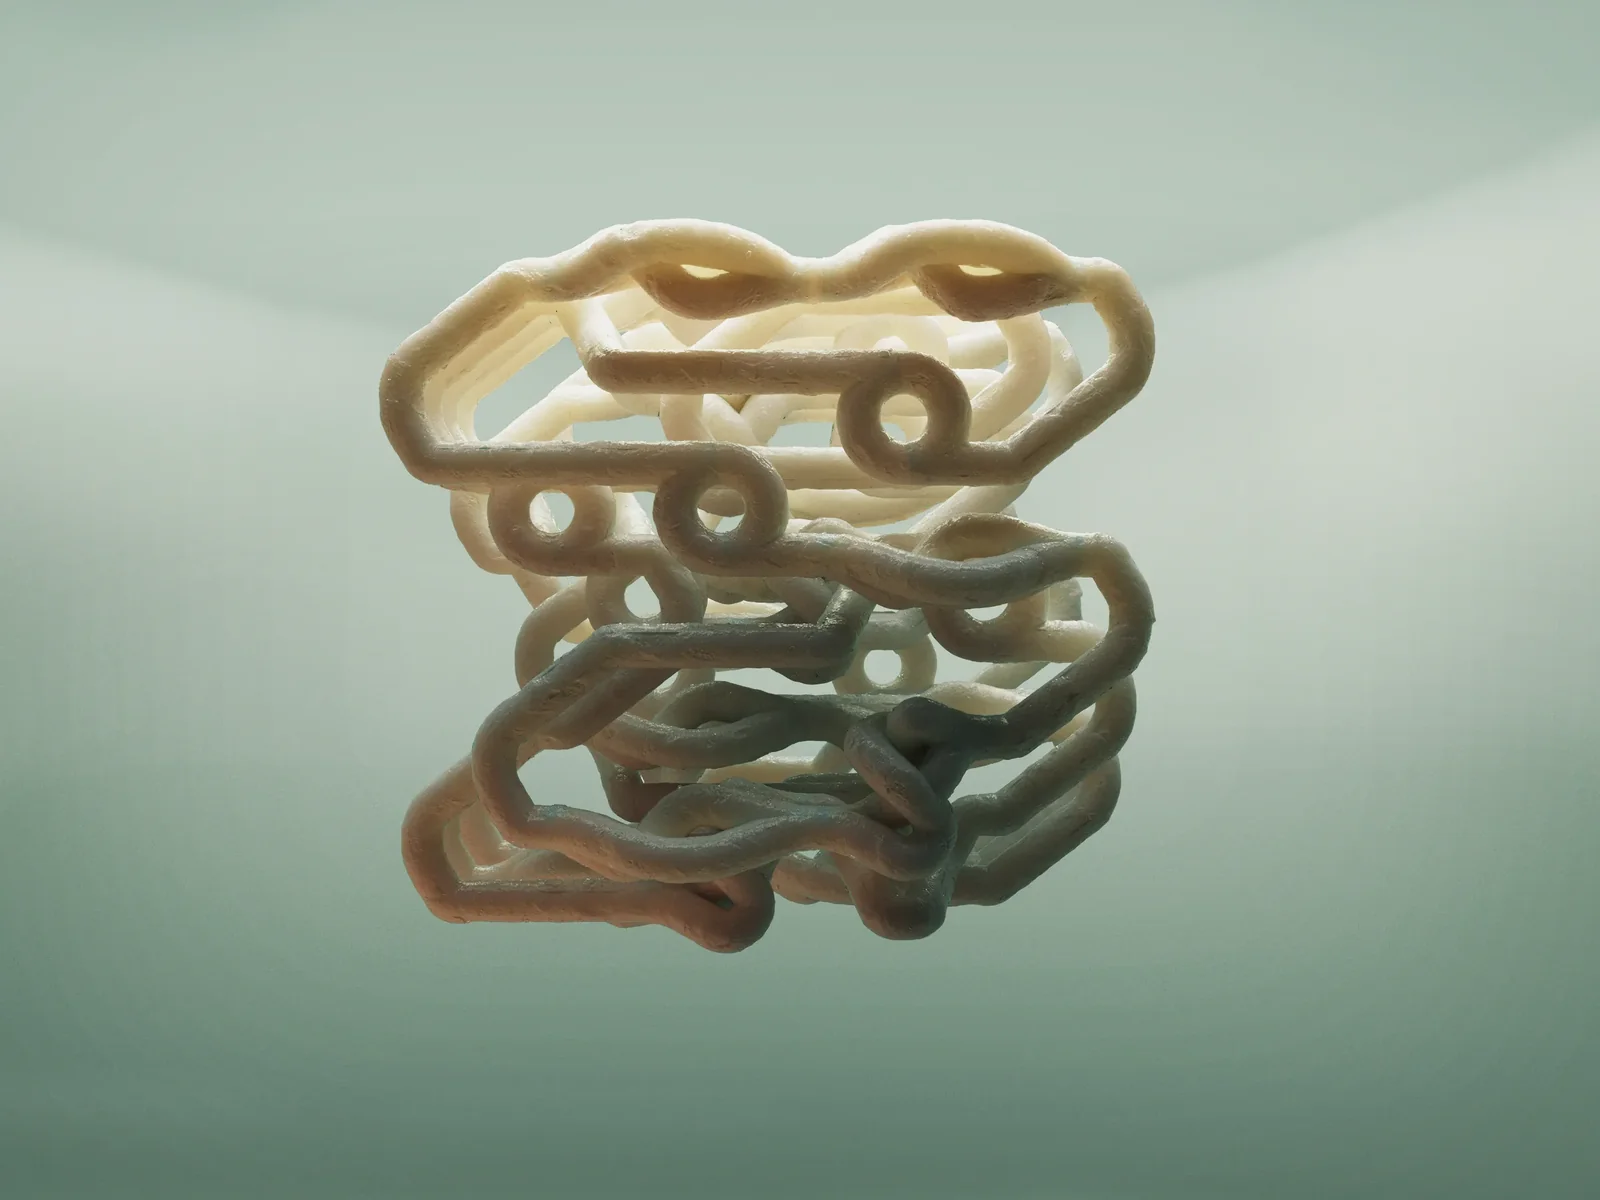
A sculptural study assembled from curved parts with Monoceros.
Ján Pernecký, Erika Hrivíková & Tomáš Tholt · Subdigital
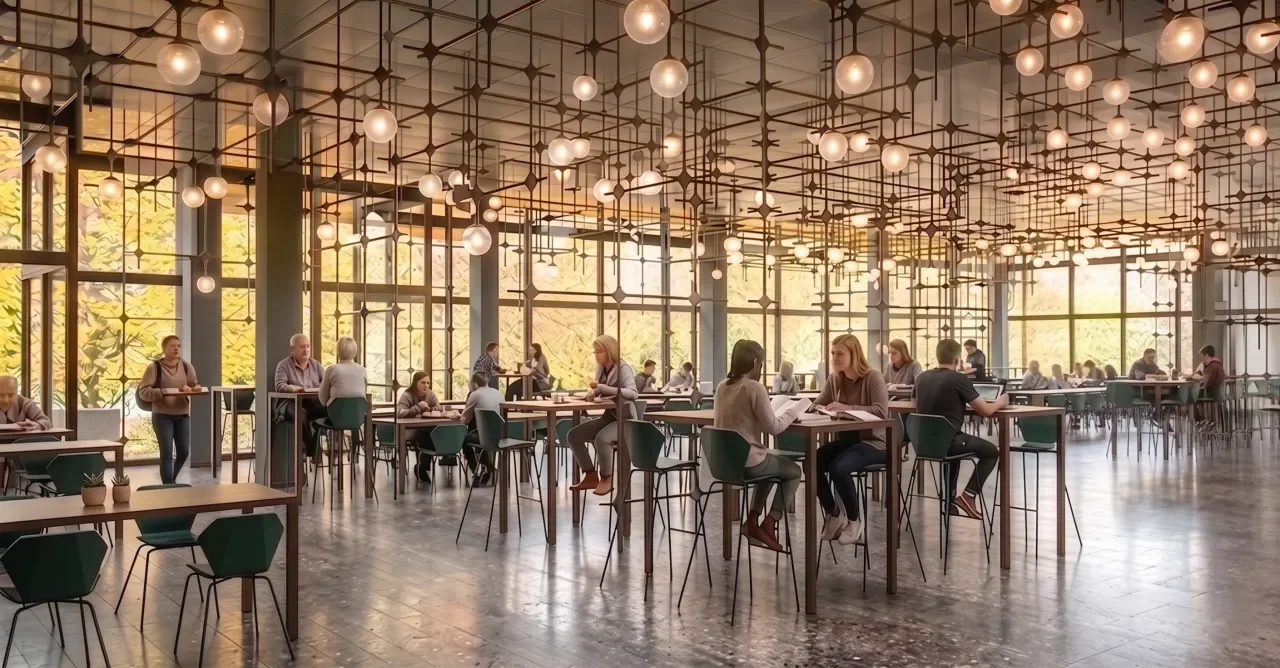
A canteen study that starts with an existing ceiling lamp and tests spatial arrangements in virtual reality.
Konrad Zaremba, Nils Abel & Tomáš Müller · Bauhaus-Universität Weimar