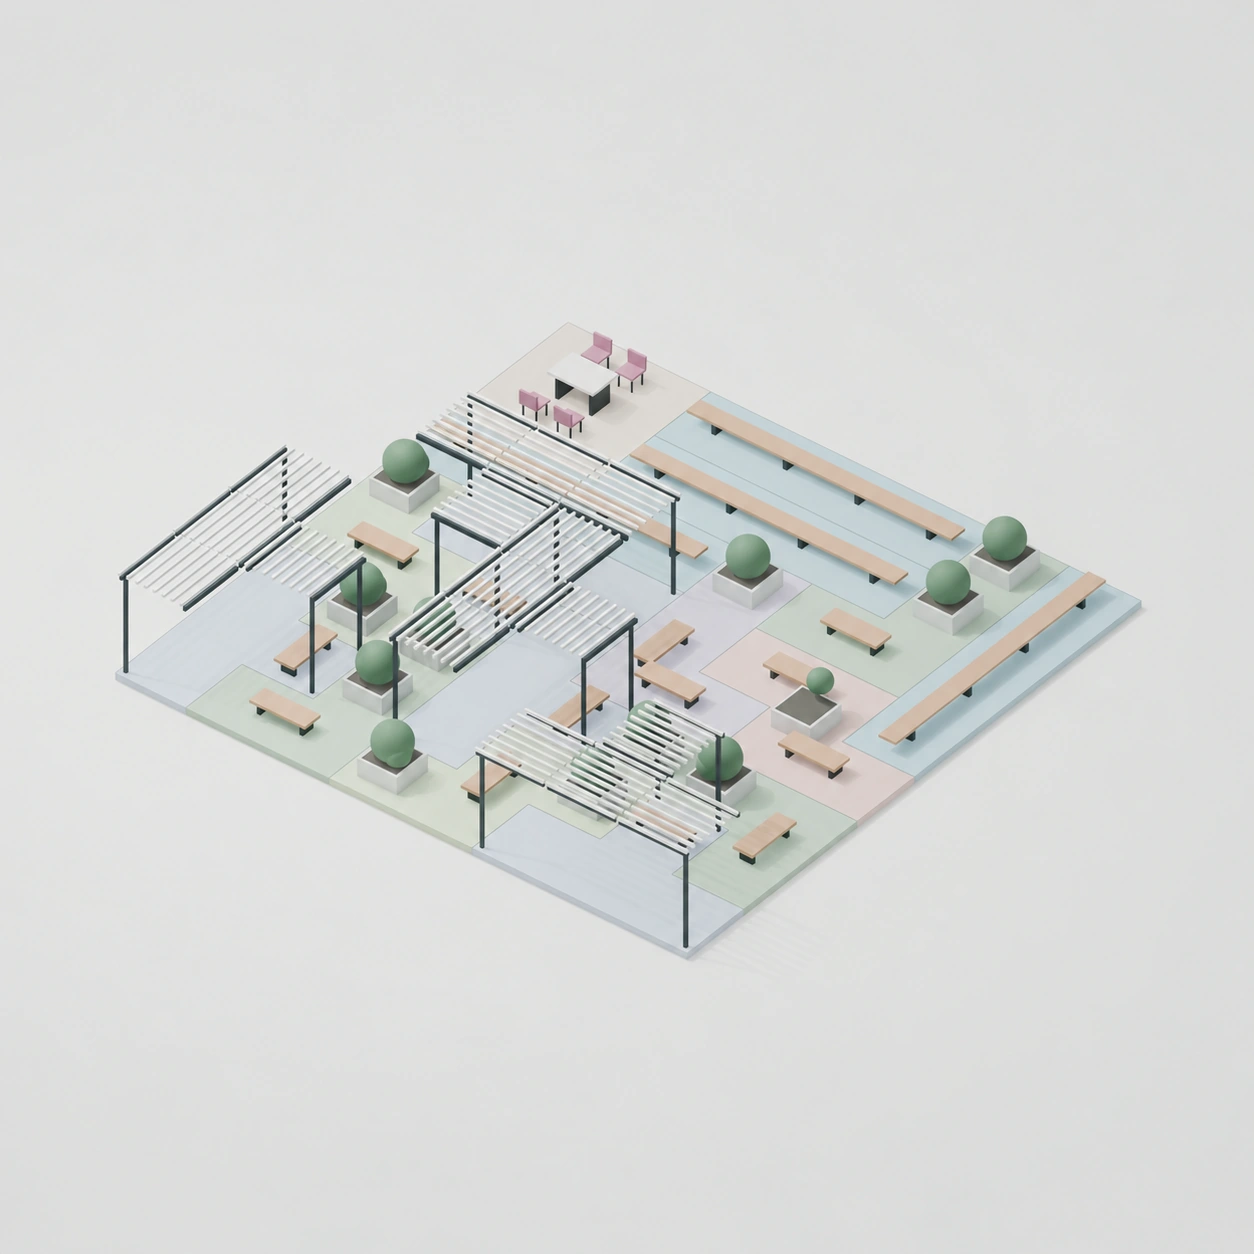
Courtyard Kit
A terrace design using seven movable shapes for seating, planting, tables, and pergolas.
Ján Pernecký & Hugo Fekar
Monoceros community project · 2023
A canteen redesign based on an existing ceiling lamp.
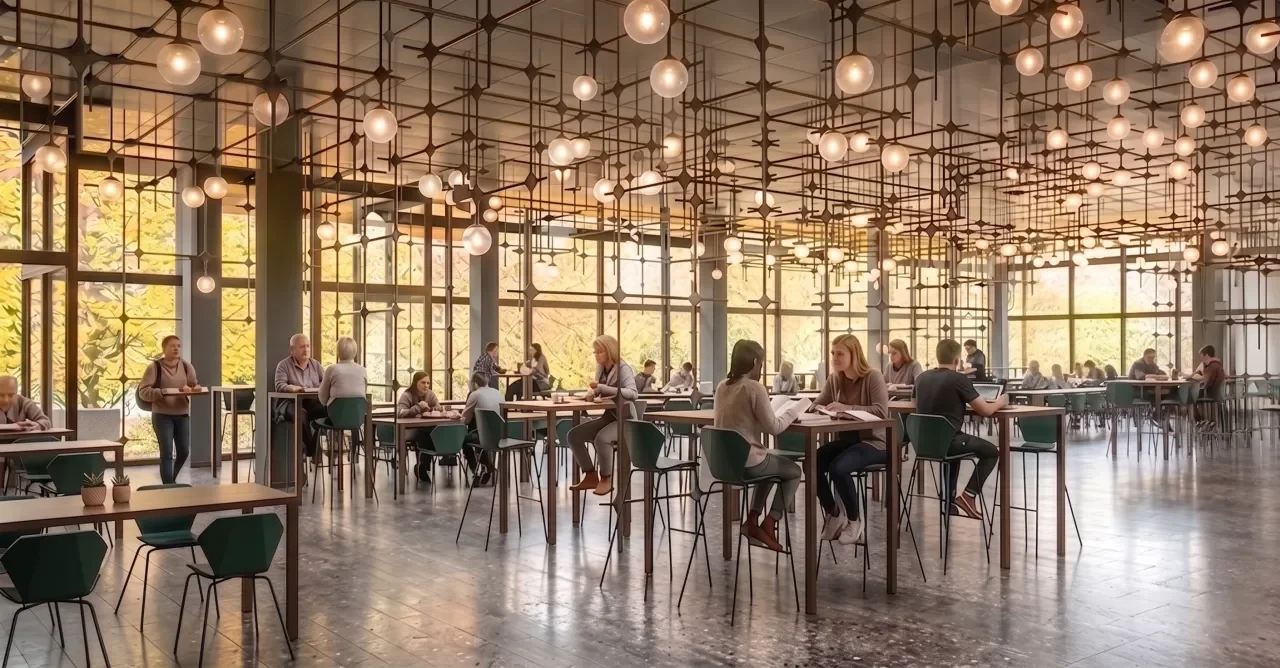
How can a canteen’s layout influence queuing, movement and the choice of where to sit?
Developed at Bauhaus-Universität Weimar, In Parallel Reality proposes a redesign of the Mensa am Park university canteen. It uses an existing ceiling lamp as its basic part.
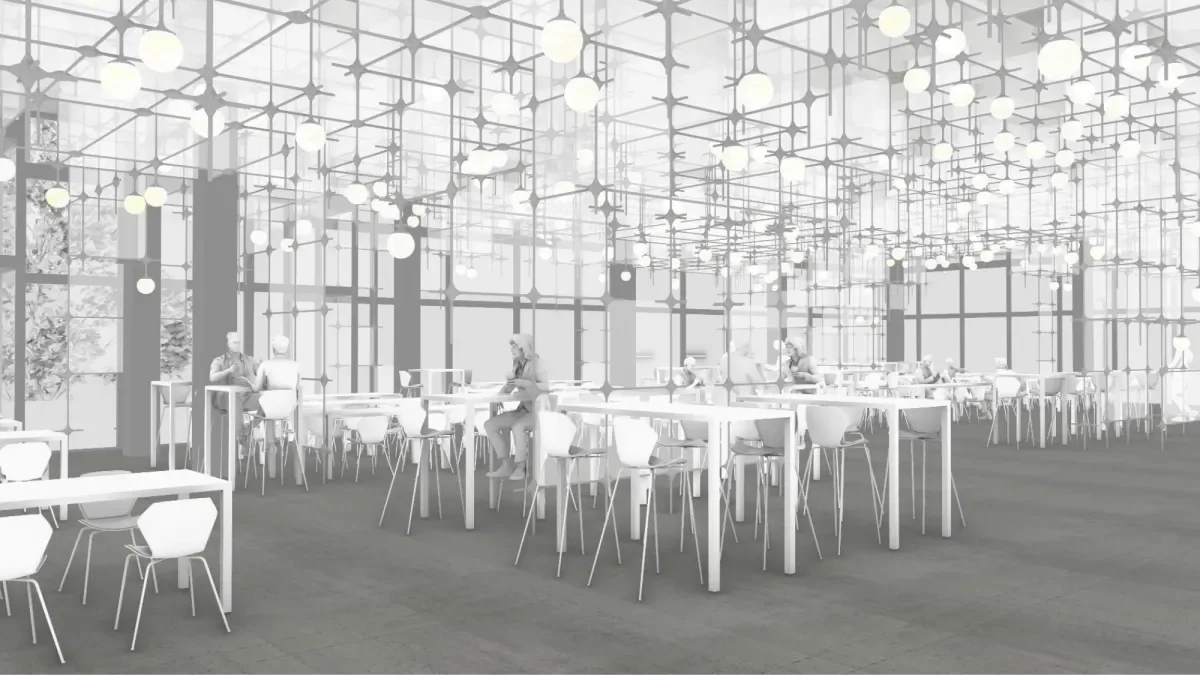
Monoceros combines the lamps into larger structures within spaces defined by the seating positions. The team tests two grid scales and variations with and without translucent panels, comparing them through spatial analysis and virtual-reality evaluation.
An existing lamp becomes a spatial system carrying shelves, plants, power outlets and other everyday functions. Spatial analysis and virtual reality helped the team compare the proposed layouts.
The redesign was developed as a university study. Construction would require further technical development and assessment.
Konrad Zaremba, Nils Abel & Tomáš Müller, Bauhaus-Universität Weimar, 2023. Community work made with Monoceros; Monoceros is the tool provider.
We can prepare a course or workshop where your students or team explore a similar approach on their own project.
A terrace design using seven movable shapes for seating, planting, tables, and pergolas.
Ján Pernecký & Hugo Fekar
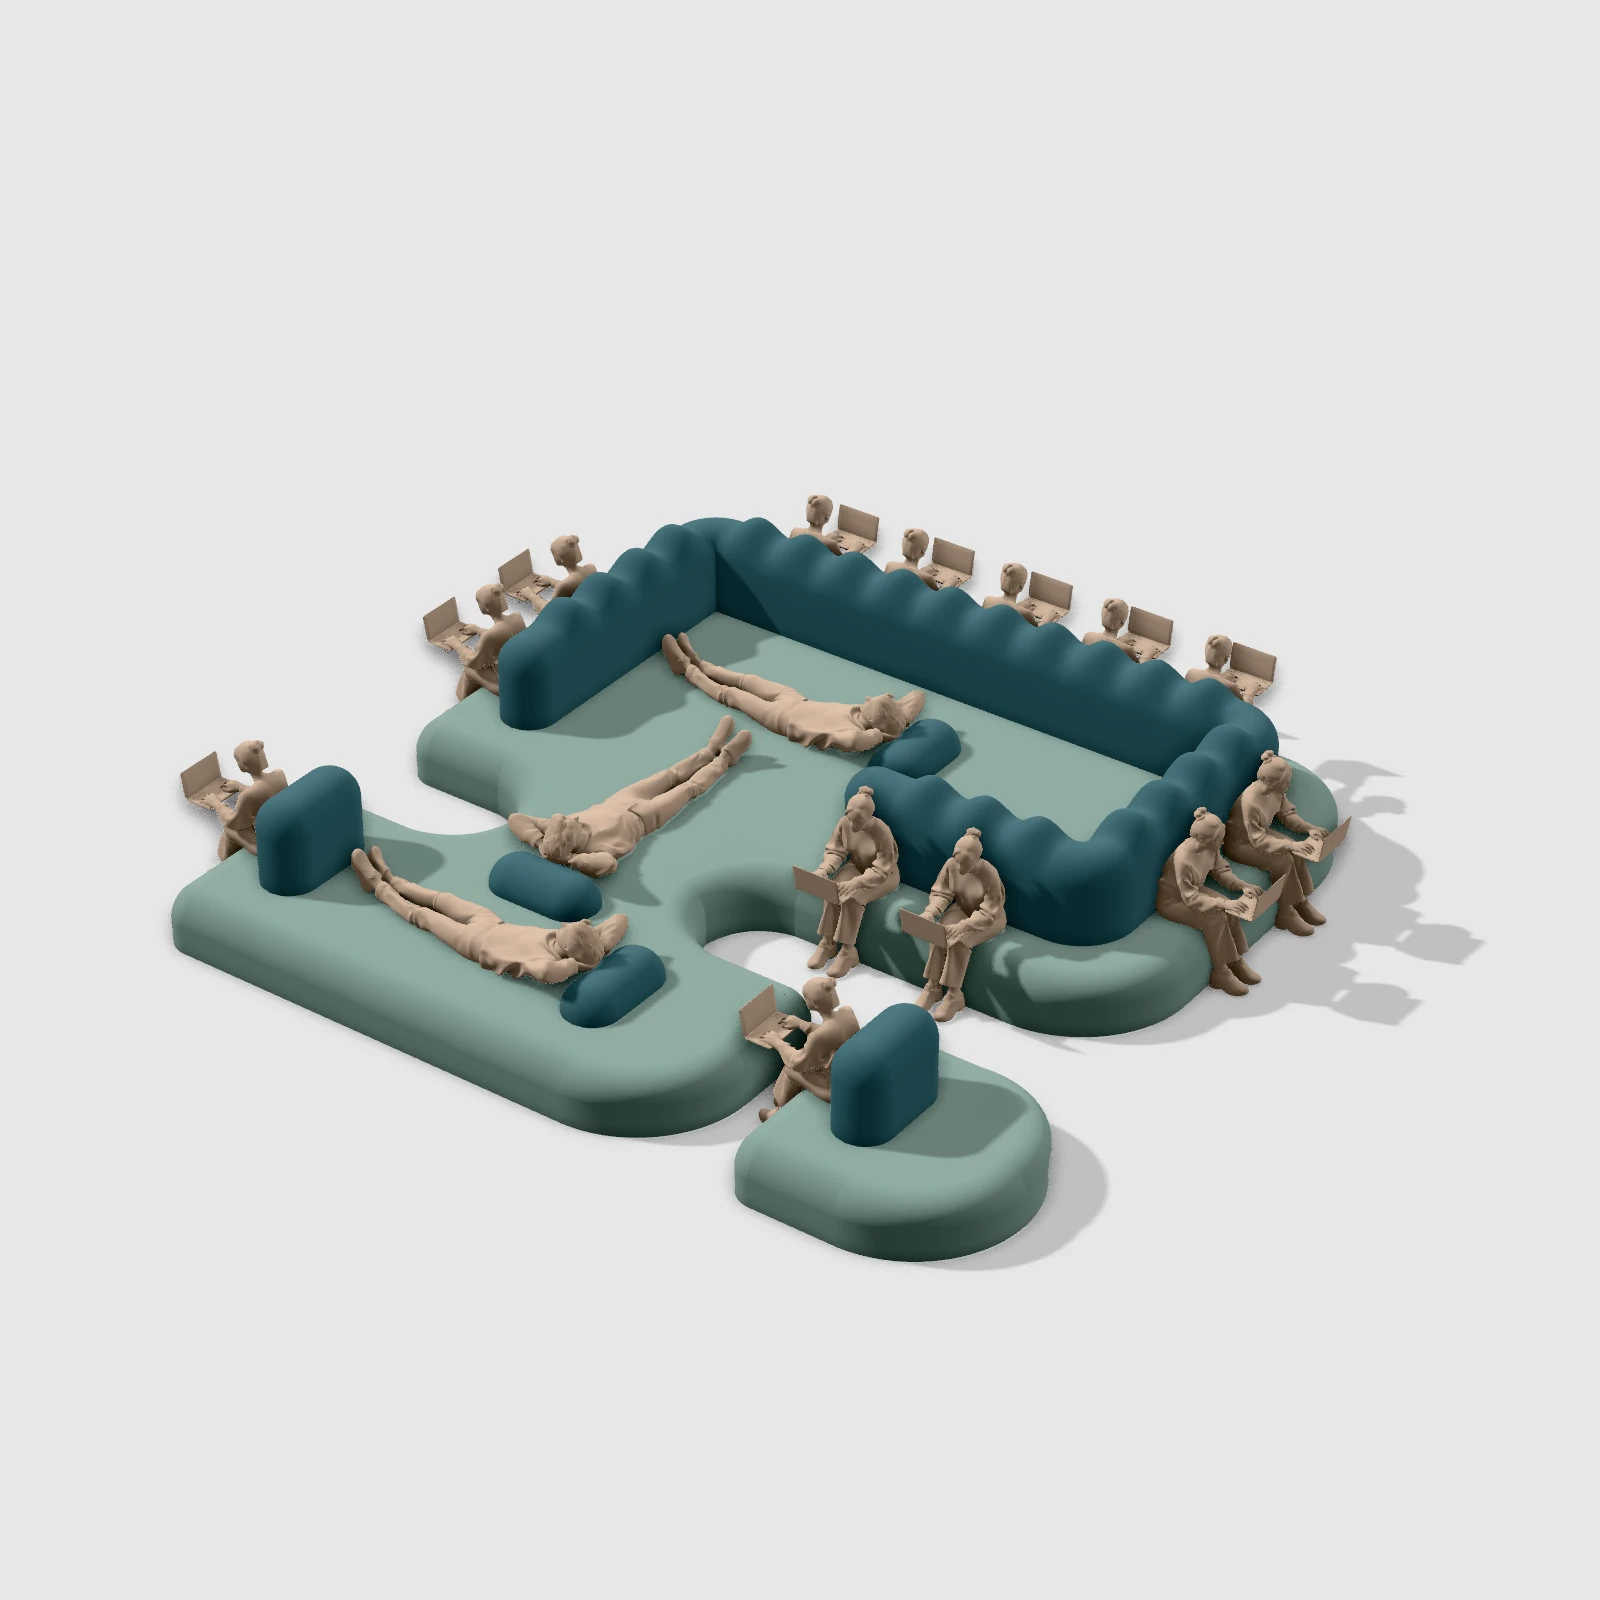
Modular seating developed with Monoceros and custom scripts.
Ján Pernecký & Hugo Fekar
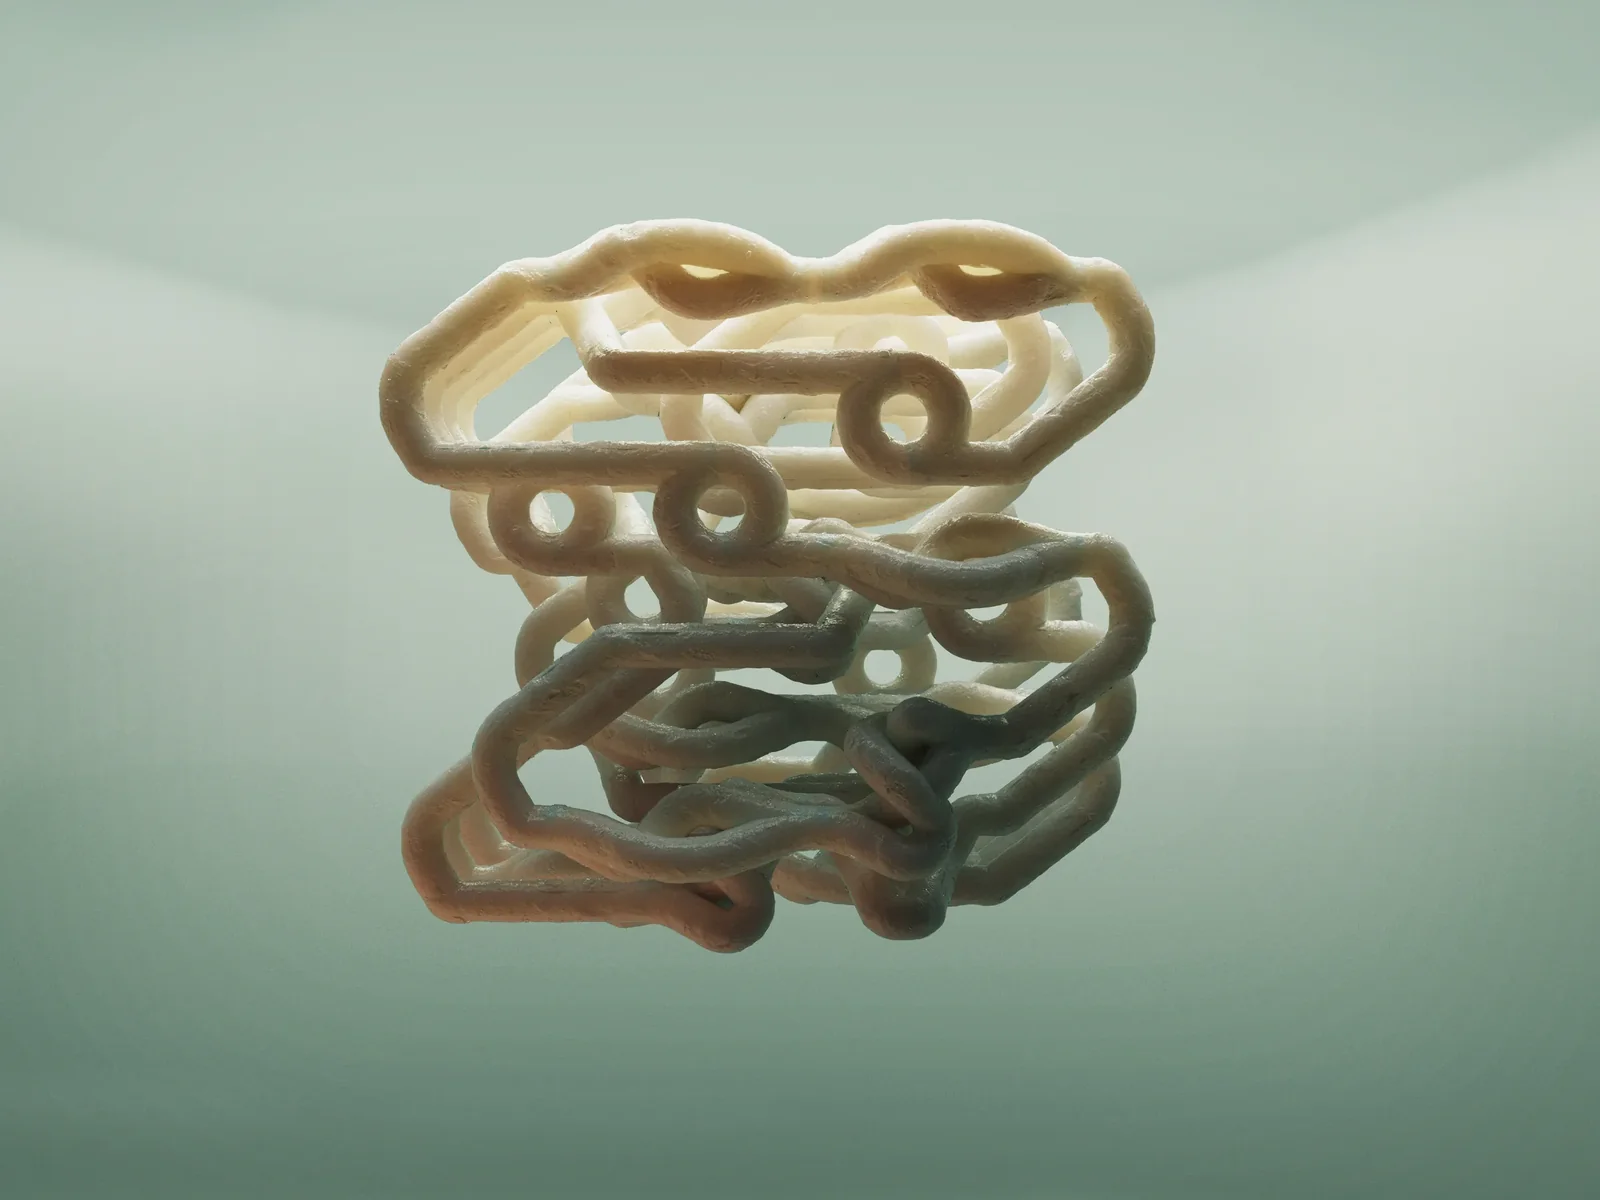
A sculptural study assembled from curved parts with Monoceros.
Ján Pernecký, Erika Hrivíková & Tomáš Tholt · Subdigital