
In Parallel Reality
A parametric redesign of the Mensa am Park canteen
by Konrad Zaremba, Nils Abel & Tomáš Müller, Bauhaus-Universität Weimar, 2023
In Parallel Reality asks a simple question: what if the Mensa am Park — the everyday university canteen — were rebuilt so that the building itself shaped how people queue, move and choose where to sit? Developed during an Erasmus exchange at the Chair of Computer Science in Architecture (InfAR), Bauhaus-Universität Weimar, the project rebuilds the hall around a single object already hanging there: its ceiling lamp.
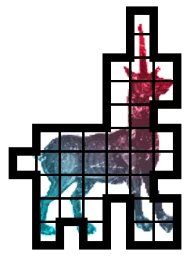
Using Monoceros and Wave Function Collapse, the team multiplied that original lamp into larger aggregated structures. Envelopes were generated from seat positions and the number of people sitting at each table, then sliced into grids at two scales — a coarse grid and a fine grid, with and without translucent panels. The resulting lattices densify the open hall into calmer nooks and carry everyday functions: power outlets, shelves, plants, a microwave, coat hooks.


The redesign pursued three goals. Separation — an island serving system that breaks the lunch queue and simplifies meal choice. Enclosement — parametric structures that create private, “back-covered” seating instead of the usual scramble for the window seats. Reactivation — steering movement towards a second staircase to bring the ground-floor café back to life.
Every variant was tested in virtual reality and cross-checked with spatial analysis — 3D isovist volumes and metric betweenness centrality. The most valuable lesson was a contradiction: denser structure alone did not make people sit. The analytics revealed that people avoid wherever everyone else passes through, however cosy the corner looks — seat choice is driven by movement and traffic, not by enclosure. The favourite was the coarse grid with panels; the finer one simply read as confusing. The takeaway: generative design and spatial analytics are far stronger together than apart.


